
Looking for the best modern-ranch timber-frame floor plan that keeps your great room post-free? Standard solid-sawn Douglas-fir beams max out at about 18–20 ft (5.5–6 m), so clearing a true 30 ft (9 m) demands engineered trusses or glulam. We sifted through U.S. plan catalogs, kit suppliers, and custom builds, scoring every design on structural proof, single-level livability, cost clarity, energy potential, and build speed. Only ten passed. Below, you’ll see where each one shines – and why a stamped engineer’s seal is still non-negotiable.
Which timber trusses can actually clear 30 feet?
Four engineered truss systems – hammerbeam, queen-post, parallel-chord glulam/LVL, and hybrid steel-timber – are routinely sized to reach or exceed a 30-foot (9 m) clear span. By comparison, a solid-sawn 8 × 12 Douglas-fir beam tops out at about 18–20 ft (5.5–6 m) before deflection or cost surge.
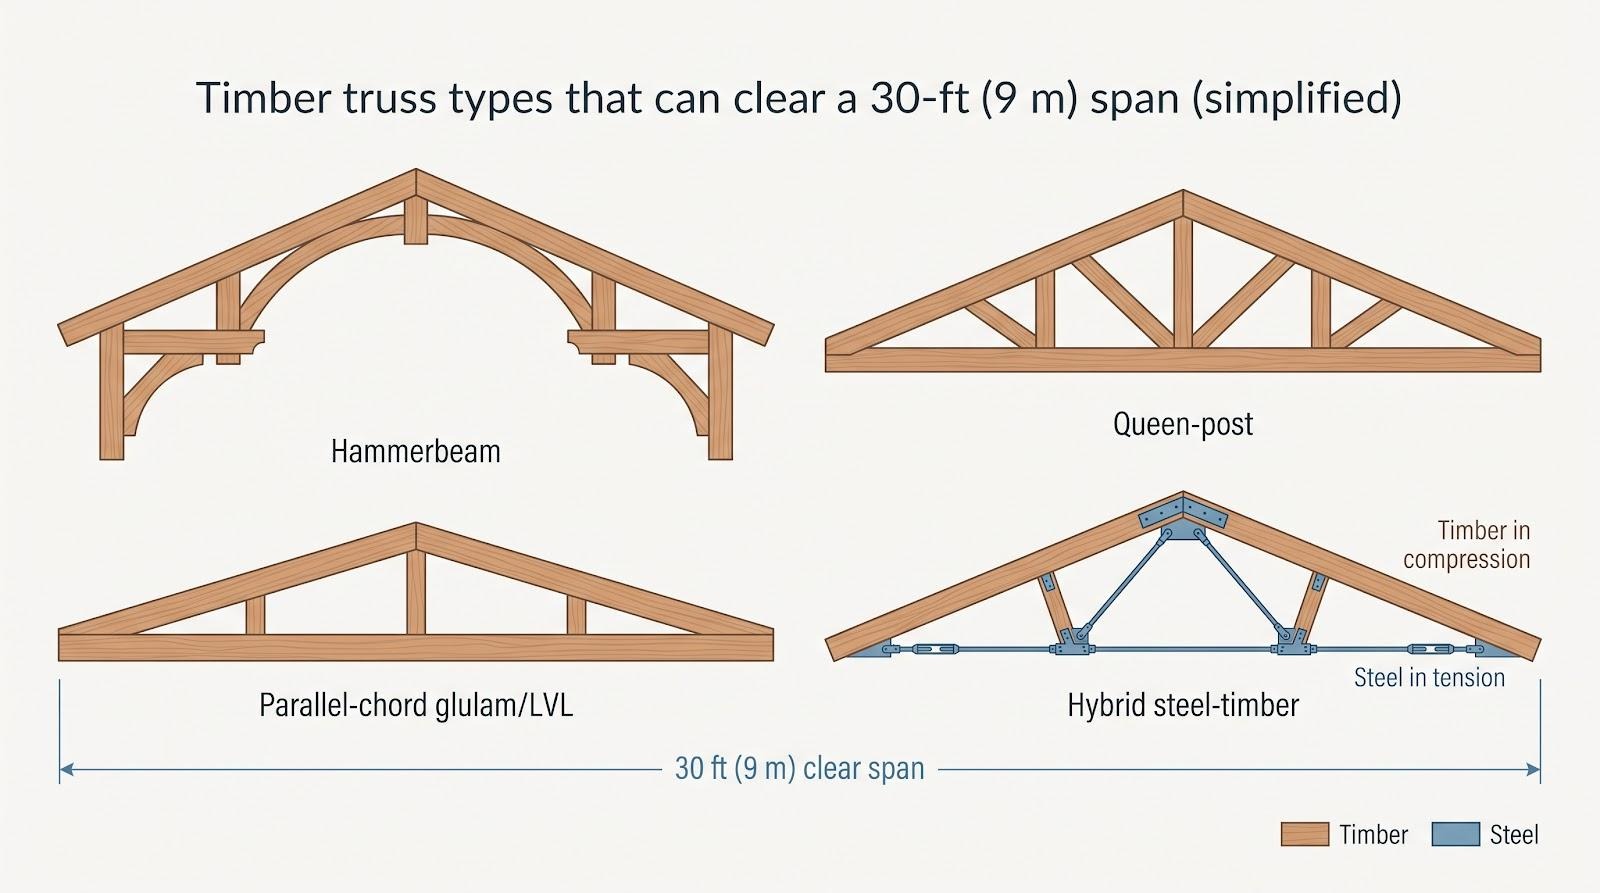
Hammerbeam
Picture a cathedral ceiling where short “hammer” brackets replace a full tie beam. A Virginia wedding barn demonstrated a 40-foot (12 m) clear span, proving that 30 feet is well within reach. Intricate joinery and premium pricing come with the territory.
Queen-post
Two vertical queen posts divide the bottom chord into thirds, spreading tension and unlocking wider bays than a classic king post. Industry span guidance puts modern Douglas-fir queen-post trusses in the 30-45 ft (9-13.7 m) range as a matter of course, with deeper members and heavier connections engineered out toward 60 ft (18 m).
Parallel-chord glulam/LVL
Parallel top and bottom chords create a sleek profile that loves low-slope modern roofs. Because the chords share the load, engineers keep depth slim while cruising past 30 feet.
Hybrid steel-timber
Concealed steel rods, plates, or flitch beams handle tension while the timber tackles compression. You gain razor-thin lines and glass-wall options, though detailing for fire protection and condensation takes extra care.
Span tables vary with snow, wind, and seismic loads. A truss name alone never guarantees performance; demand a stamped design for your specific site before ordering a kit or cutting a single beam.
How we ranked the plans
Buying a timber-frame ranch is not about the prettiest rendering. It centers on which design can prove structure, cost, and livability. Here is the method we used.
Eligibility rules
- Single-level (or nearly single-level) modern-ranch form
- True structural timber frame or a kit able to accept engineered trusses
- No more than three plans per provider, to keep the field diverse
- Public specs viewable without a paywall; decorative-only “timber looks” were excluded
Scoring weights
- Clear-span evidence – 30 percent
- Ranch livability – 20 percent
- Modern-ranch aesthetics – 15 percent
- Energy and resilience potential – 10 percent
- Cost transparency – 10 percent
- Prefab and build simplicity – 10 percent
- Site and solar adaptability – 5 percent
Each candidate started at zero. We added points line by line; glossy photography never rescued a plan that skipped its structural homework. The ten highest scores formed the final list.
At-a-glance comparison
| Rank | Plan (provider) | Main-level living area† | Beds / baths | Structural highlight | 30-ft verdict | Published price info |
| 1 | Foothills Ranch (Hamill Creek) | n/a | n/a | Queen-post trusses + SIP envelope | Promising | Quote required |
| 2 | Laurel Creek (Timber Frame HQ) | 2,702 sq ft (251 m²) | 4 / 3 | Hybrid timber + ICF core | Engineered kit; span not published | Plans $197; frame quoted |
| 3 | St. Clair (Riverbend) | 1,816 sq ft (169 m²) | 2 + office / 2.5 | Timber skeleton + SIPs | Unverified | Quote required |
| 4 | Craftsman Pointe (Hamill Creek) | 3,100 sq ft‡ (288 m²) | 2 / 2 | Parallel-chord trusses | Strong type; span not published | Quote required |
| 5 | Mackinac (Riverbend) | 1,780 sq ft (165 m²) | 3 / 2.5 | Full timber + SIPs | Unverified | Quote required |
| 6 | Madrona (Riverbend) | 1,952 sq ft (181 m²) | 3 / 2 | Timber skeleton + SIPs | Unverified | Quote required |
| 7 | Epic Timber Ranch UCT (Golden Eagle) | 2,328 sq ft (216 m²) | 2–3 / 3–5 | Heavy-timber package | Unverified | Call for pricing |
| 8 | Melissa Kit (Shelter Kit) | 1,232 sq ft (114 m²) | 3 / 2 | DIY shell kit | Requires structural redesign | Priced by quote |
| 9 | Timber Ranch II UCT (Golden Eagle) | 2,286 sq ft (212 m²) | 3–4 / 3–4 | Vaulted-timber package | Unverified | Interactive quote |
| 10 | WaterRock (Woodhouse) | 1,302 sq ft (121 m²) | 3 / 2.5 | Single-slope timber frame | Not required by room dims | Priced by quote |
†Conditioned main-level area unless noted
‡Includes deck and optional basement; confirm heated square footage with provider
Use this grid to match plan size, span potential, and budget, then explore the detailed reviews that follow.
1. Foothills Ranch (Hamill Creek): Custom queen-post confidence
Step onto the wrap-around porch and you feel the openness of big-sky country. Hamill Creek’s modern ranch style timber frame floor plans illustrate how exposed queen-post trusses pair with SIP roof and wall systems to leave great rooms completely column-free. The same low, horizontal silhouette grounds the exterior here, while the engineered timber does the heavy lifting inside. Pair these trusses with a precut SIP roof-and-wall package and a 30-foot (9 m) clear span becomes realistic once your engineer verifies the loads.
Life unfolds on one level. The primary suite and secondary bedrooms flank the social core, so traffic moves without long, wasted corridors. Deep overhangs shade the glass, and a continuous deck blends interior space with prairie sunsets.
Cost clarity is the missing piece. Hamill Creek lists frame packages at 60 to 90 dollars per square foot (about 645 to 970 per m²), covering the CNC-cut and shop-test-fit Douglas-fir frame, oak pegs, hardware, structural engineering, permit drawings, tongue-and-groove ceiling materials, and delivery to your site. Depending on the design, that package can also carry either a built-up roof system or SIP walls and roof. Expect Foothills Ranch to land near the upper range. Request a quote that separates timber, enclosure, and crane time, since raising is always billed on its own. With those numbers in hand, plus a stamped span table, you secure drama without breaking the budget.
2. Laurel Creek (Timber Frame HQ): Hybrid comfort for aging in place
Laurel Creek delivers a home you enjoy today and navigate just as easily decades from now. The main level offers 2,702 sq ft (251 m²) of heated space with four bedrooms, including the primary suite, plus an office and three full baths. Wide doorways and straight traffic paths anticipate future mobility without shouting “accessible.”
The frame is a true hybrid. Exposed timbers animate the public rooms, while the bedroom wings switch to insulated-concrete-form walls. That mix concentrates budget and wow factor where you feel it and wraps the quieter zones in a high-R-value shell. Buy the full plan for 197 dollars, or step up to a Ready-to-Raise kit; Timber Frame HQ puts frame-only packages at roughly 30 to 80 dollars per sq ft (about 325 to 860 per m²) depending on the size band, and prices enclosure separately from about 50 dollars per sq ft (roughly 540 per m²) upward.
A 604 sq ft (56 m²) covered porch plus 384 sq ft (36 m²) of open patio invite morning coffee or lazy lake evenings. Deep overhangs cut summer glare, and the published 8:12 roof pitch welcomes flush-mounted solar.
Before signing, request two items:
- The reaction plan that shows beam-to-beam spans, so you can confirm a 30-foot (9 m) clear bay.
- Confirmation of whether the bonus-room loft relies on structural timber or conventional joists, so you know exactly where posts land below.
With those answers and a stamped site-specific design, Laurel Creek ages as gracefully as you do.
3. St. Clair (Riverbend): Compact mid-century cool
At 1,816 sq ft (169 m²) of heated main-level area, St. Clair lets you enjoy real timber warmth without paying to condition rooms you never use. A central spine runs from foyer to patio, drawing sight lines outdoors, while two bedrooms and a pocket office flank the great room for privacy with zero wasted hallway.
Design cues lean mid-century: low-pitch roof, wide eaves, and generous glass. Inside, an exposed timber skeleton awaits SIP panels that lift thermal performance; Riverbend even posts the frame diagram so you can trace load paths before committing.
Riverbend publishes no great-room width, so the clear span here is unconfirmed. If a 30-foot bay matters to you, ask Riverbend to size a queen-post or parallel-chord truss and provide a stamped span table. Because this plan belongs to the PerfectFit® series, tweaks usually cost less than starting from scratch.
Pricing is quote-only, and Riverbend typically bundles design, engineering, and frame fabrication for a smoother hand-off to your local builder. Request that line-item early, compare it bay by bay, and St. Clair can become the mid-century jewel you finish before the next inflation bump.
4. Craftsman Pointe (Hamill Creek): Parallel-chord power wrapped in Craftsman charm
Beneath shingled gables, Craftsman Pointe stands out as one of the few stock plans that names its parallel-chord timber trusses up front. Slim horizontal chords suit low-slope roofs, so you enjoy modern openness without a cathedral ridge.
Review the details: the 3,100 sq ft headline blends 1,300 sq ft (121 m²) main floor, 200 sq ft (19 m²) loft, 1,300 sq ft (121 m²) optional basement, and 300 sq ft (28 m²) deck. Request that Hamill Creek isolate conditioned square footage before finalizing HVAC loads.
Layout basics
- Main level: open kitchen, dining, and living core flanked by two bedrooms
- Loft: compact flex space for studio or guest overflow
- Optional basement: family room, wine cellar, bath, and storage
Energy gains stem from SIP walls and roof, while deep overhangs shade south glass in summer and invite winter sun. Structural engineering and permit drawings come with the timber frame package, so upsizing a truss or adjusting roof pitch for heavier snow counts as a change order rather than a redesign.
Cost clarity: Hamill Creek’s guide lists 60 to 90 dollars per sq ft (about 645 to 970 per m²) for the CNC-cut Douglas-fir frame, joinery, oak pegs, hardware, structural engineering, permit drawings, tongue-and-groove ceiling materials, and delivery to your site, with SIP walls and roof included on some designs. Add windows, finishes, and crane time for a complete build number. Plan the rig early, because long parallel-chord assemblies require ample staging room.
5. Mackinac (Riverbend): Courtyard living in 1,780 square feet
With 1,780 sq ft (165 m²) of heated space in an L-shaped footprint, Mackinac proves you can feel connected to the outdoors without sprawling walls. The long leg holds the kitchen and great room; the short leg lines up three bedrooms. Multi-slide doors on both wings frame a sheltered courtyard for morning sun, evening wind break, and instant privacy.
Structure. Riverbend’s standard timber skeleton partners with SIP walls and roof. The public sheet lists no truss, so a 30-foot (9 m) clear span is not yet confirmed. The rectangular great room and single-slope roofs let an engineer specify a queen-post or glulam beam later.
Cost. Pricing is quote-only. Riverbend usually bundles design, engineering, and frame fabrication, reducing hand-offs to your local builder. Use that bundle to lock timber numbers early, then bid finishes locally.
Site fit. A lot that is narrow at the street but deep along one side benefits most. Mackinac turns its glass toward the view and reserves room for a modest pool or fire-pit garden; no square footage sits unused.
6. Madrona (Riverbend): Mid-century flair with room to breathe
Fans of Case-Study style gravitate to Madrona because it amplifies glass without losing timber warmth. The main level offers 1,952 sq ft (181 m²) of heated space with a conversation-friendly kitchen island, and a 153 sq ft (14 m²) loft above the entry becomes a reading nook or compact office. Bedrooms split across the plan, placing parents on one side and guests or teens on the other for instant quiet zones.
Riverbend’s SIP-ready timber skeleton keeps energy loads reasonable, even with a wide window wall. The public sheet omits span length; request a queen-post or hybrid steel-timber truss sized for your snow, wind, and seismic loads if a 30-foot (9 m) clear bay is essential.
Madrona suits sloped or wooded lots where angled roofs shed snow downhill and frame treetop views. Plan for extra steel at long window heads, then enjoy architecture that looks twice the price.
Pricing arrives by custom quote. Riverbend typically bundles design, engineering, and frame fabrication, so lock the numbers early and bid finishes locally.
7. Epic Timber Ranch UCT (Golden Eagle): Luxury scale, mountain soul
The base plan offers 2,328 sq ft (216 m²) on one level and can grow to more than 4,500 sq ft (418 m²) with an optional walk-out lower level. Lodge-style glass, stacked stone, and finely detailed heavy timber frame a postcard view.
Golden Eagle’s 13-part build-series video and extensive photography let you study finishes and framing in advance. Marketing describes “soaring timber trusses” over the vaulted great room but publishes no width or span, so confirm whether hidden steel or conventional members share the load. Request a queen-post or hybrid steel-timber redesign plus stamped engineering for your snow, wind, and seismic conditions if a 30-ft (9 m) clear span is essential.
Pricing is interactive, and Golden Eagle publishes no turnkey per-square-foot figure. Ask for a written breakdown that covers frame, SIPs, finishes, crane time, and freight before signing.
On a sloping, view-rich lot, Epic Timber Ranch delivers resort vibes every morning once the engineering math aligns.
8. Melissa kit (Shelter Kit): DIY budget meets timber aspirations
If sweat equity matters more than crane day, Melissa rises to the top. Shelter Kit quotes the package rather than posting a price, and it covers a 1,232 sq ft (114 m²) shell measuring 28 × 44 ft with three bedrooms and two baths. Pre-cut parts arrive labeled for owner assembly, using conventional framing that is ready for your timber upgrades.
Melissa is not a structural timber frame. The vaulted ceiling looks inviting, yet a 30-ft (9 m) clear span calls for an engineered queen-post or glulam retrofit during design.
Treat the kit quote as the entry cost. Add foundation, insulation, windows, doors, roofing, mechanicals, and, if you add real timber, crane and erection labor. Shipping is quoted after you choose a destination. Even after those adds, many DIY owners still finish below turnkey numbers from full-service timber firms.
Apply the savings to one signature timber truss and finishes you love, and the ranch lives large in the great room while staying thrifty everywhere else.
9. Timber Ranch II UCT (Golden Eagle): Learning from real builds
Golden Eagle backs its marketing with receipts: finished homes, plan tweaks, and a multi-episode build diary. First-time timber buyers can review scheduling, weather delays, and change orders before spending a dollar.
Specs. The base plan covers 2,286 sq ft (212 m²) with three bedrooms, and popular expanded versions reach more than 4,100 sq ft (381 m²) through a walk-out lower level. The vaulted great room photographs wide, but no width or span is published, so request stamped engineering for a 30-ft (9 m) clear span.
Cost. An interactive calculator lets you toggle finishes, log accents, and mechanical specs. Golden Eagle publishes no turnkey per-square-foot figure, so build your own number in the calculator and ask in writing which line items it carries: design, frame cutting, SIP enclosure, and construction management are the ones to pin down.
Takeaway. Buyers who value precedent over promises, and who invest for confidence, gain a library of real-world lessons before pouring the footing.
10. WaterRock (Woodhouse): Low-slope lines for modern minimalists
WaterRock trades ridges and gables for a single shed roof that lifts toward the view, achieving clean geometry without the cabin cliché. Public specs list a highly efficient 1,302 sq ft (121 m²) layout with three bedrooms and two and a half bathrooms wrapped around an open living core. Each primary room measures under about 15 ft (4.6 m) wide, so a 30-ft (9 m) clear span becomes relevant only if you enlarge the great room during customization.
That restraint pays off. Shorter spans allow lighter, shallower beams, lower wall heights, and fewer crane hours. Combine the low-slope roof with triple-pane glass and a ventilated rainscreen, and the shell is ready for rooftop solar without feeling like a science project.
Woodhouse prices the timber frame kit by quote rather than publishing a figure. Request a line-item quote that separates frame, SIP roof, SIP walls, shipping, and site labor. For a mountain-modern ranch that whispers rather than shouts, WaterRock merits a close look once the numbers align.
Buying guide: how to judge a 30-foot timber-frame plan
Two plans may both advertise a 44-foot (13.4 m) overall width, yet only one can seat a reunion under a continuous 30-foot (9 m) timber bay. That difference lives in structural math, not floor-plan ink. Rely on this three-step proof:
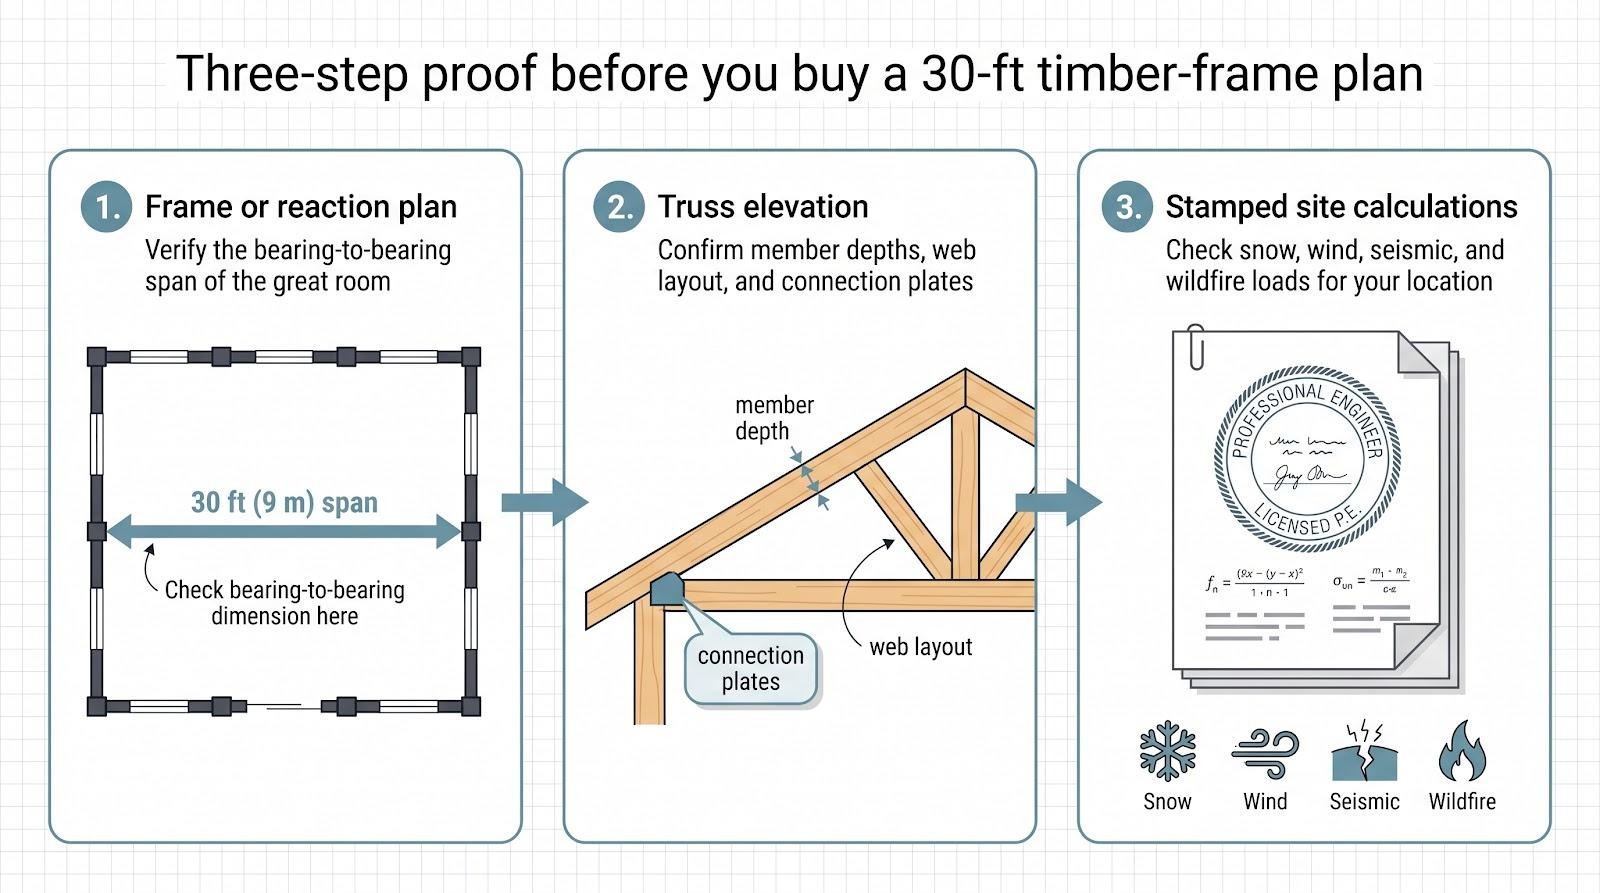
- Frame or reaction plan. Request the sheet that shows every post, beam, and truss line with a bearing-to-bearing dimension. If the number is missing, you guess.
- Truss elevation. Confirm member depths, web layout, species, and connection plates. Queen-post, hammerbeam, and parallel-chord trusses follow different engineering rules; the elevation clarifies which applies.
- Stamped site calculations. Snow in Montana, wind in Florida, or seismic drift in California each reset allowable spans. Under the 2024 International Residential Code, construction documents are required to be “of sufficient clarity” to prove compliance before a permit is issued (2024 IRC Section 1).
Bottom line: a wide rectangle on graph paper pleases the eye, yet a stamped set that proves a 30-foot truss on your soil with your climate loads provides true freedom. Demand that evidence and the great room you picture today remains solid after fifty winters.
Timber, log, or steel: choosing the right backbone for a wide ranch
Several structural paths reach a 30-foot (9 m) clear span, each with its own balance of cost, aesthetics, and complexity.
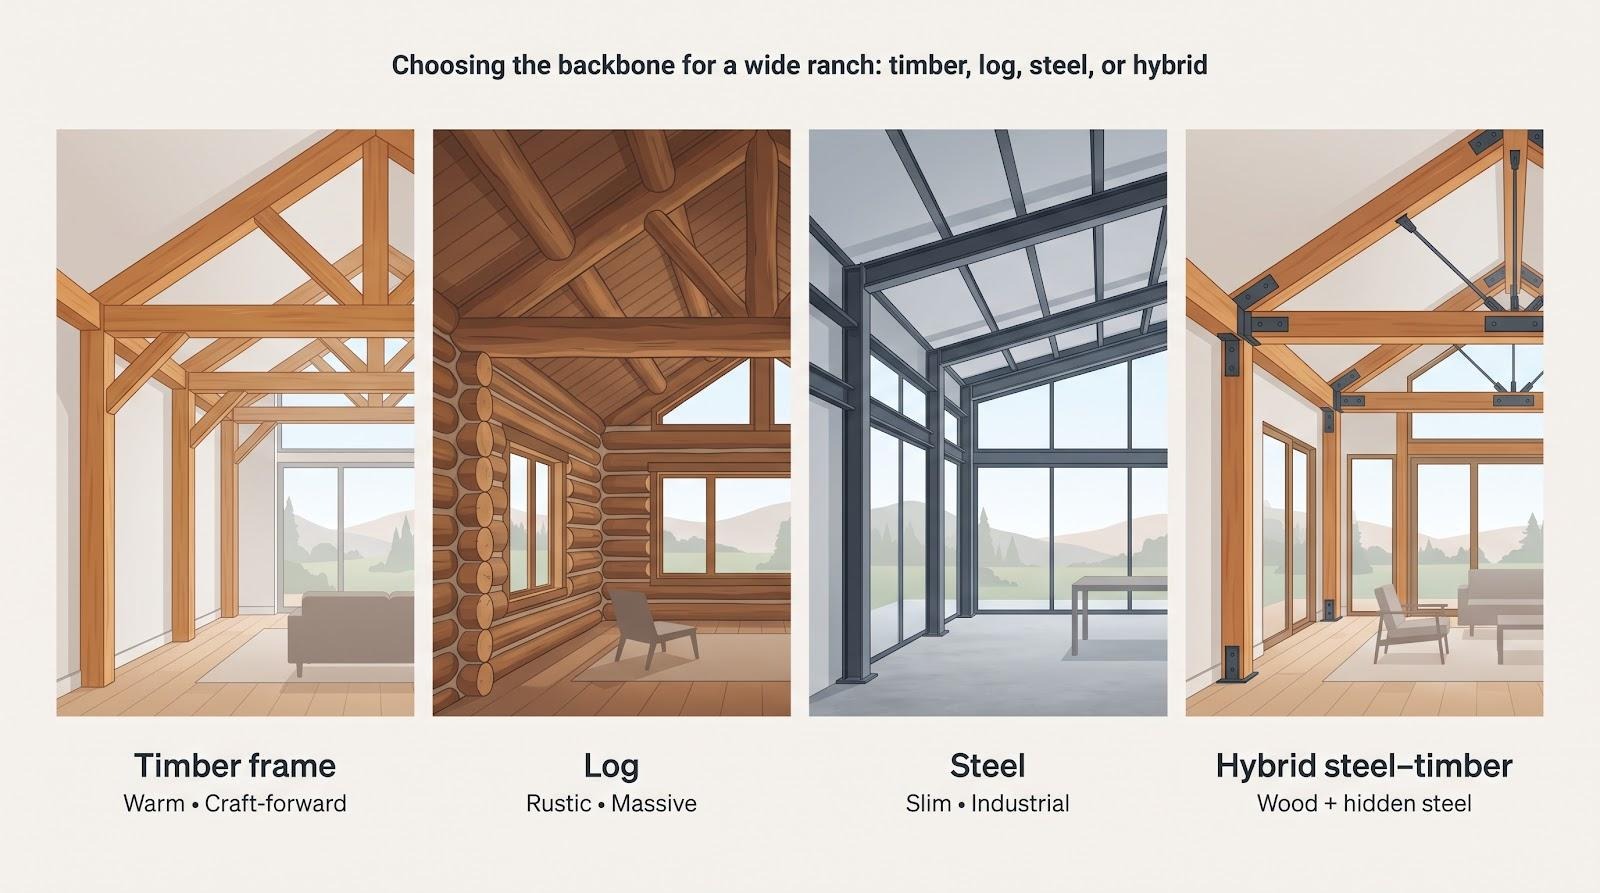
Timber frame. Warm and craft-forward. Beams deeper than 20 ft (6 m) often require engineered trusses or taller walls.
Log. Full-round walls feel rustic, yet the diameter required for long spans crowds floor area and complicates insulation. Large windows still rely on concealed steel or glulam headers.
Steel. Slim I-beams cruise past 40 ft (12 m), freeing floor plans and glazing. Trade-offs include an industrial look, fireproofing, and thermal breaks.
Hybrid. Timber handles compression while hidden steel rods or plates take tension. The result combines wood drama with steel strength, though coordination for fire protection and condensation grows more involved.
Smart projects blend systems: a queen-post timber truss over the great room, glulam or steel knife plates where loads peak, and conventional framing for secondary wings. An experienced engineer then orchestrates the hand-off.
What does a modern ranch timber frame really cost?
Compare scopes side by side:
| Scope | Typical 2026 range* | Metric range | What is included |
| Plans | $197+ | – | PDFs/CAD, limited licence |
| Frame only | $60–$90 per sq ft | about $645–$970 per m² | CNC-cut timbers, joinery, hardware, shop drawings |
| Shell (frame + SIPs) | $120–$180 per sq ft | about $1,290–$1,940 per m² | Frame, SIP walls and roof, basic fasteners |
| Dry-in | $180–$250 per sq ft | about $1,940–$2,690 per m² | Shell plus windows, doors, roofing |
| Turnkey | $250–$400 per sq ft | about $2,690–$4,300 per m² | Dry-in plus finishes, MEP, site work |
*Ranges use provider data from 2025–2026; freight, crane time, and local labor can raise totals.
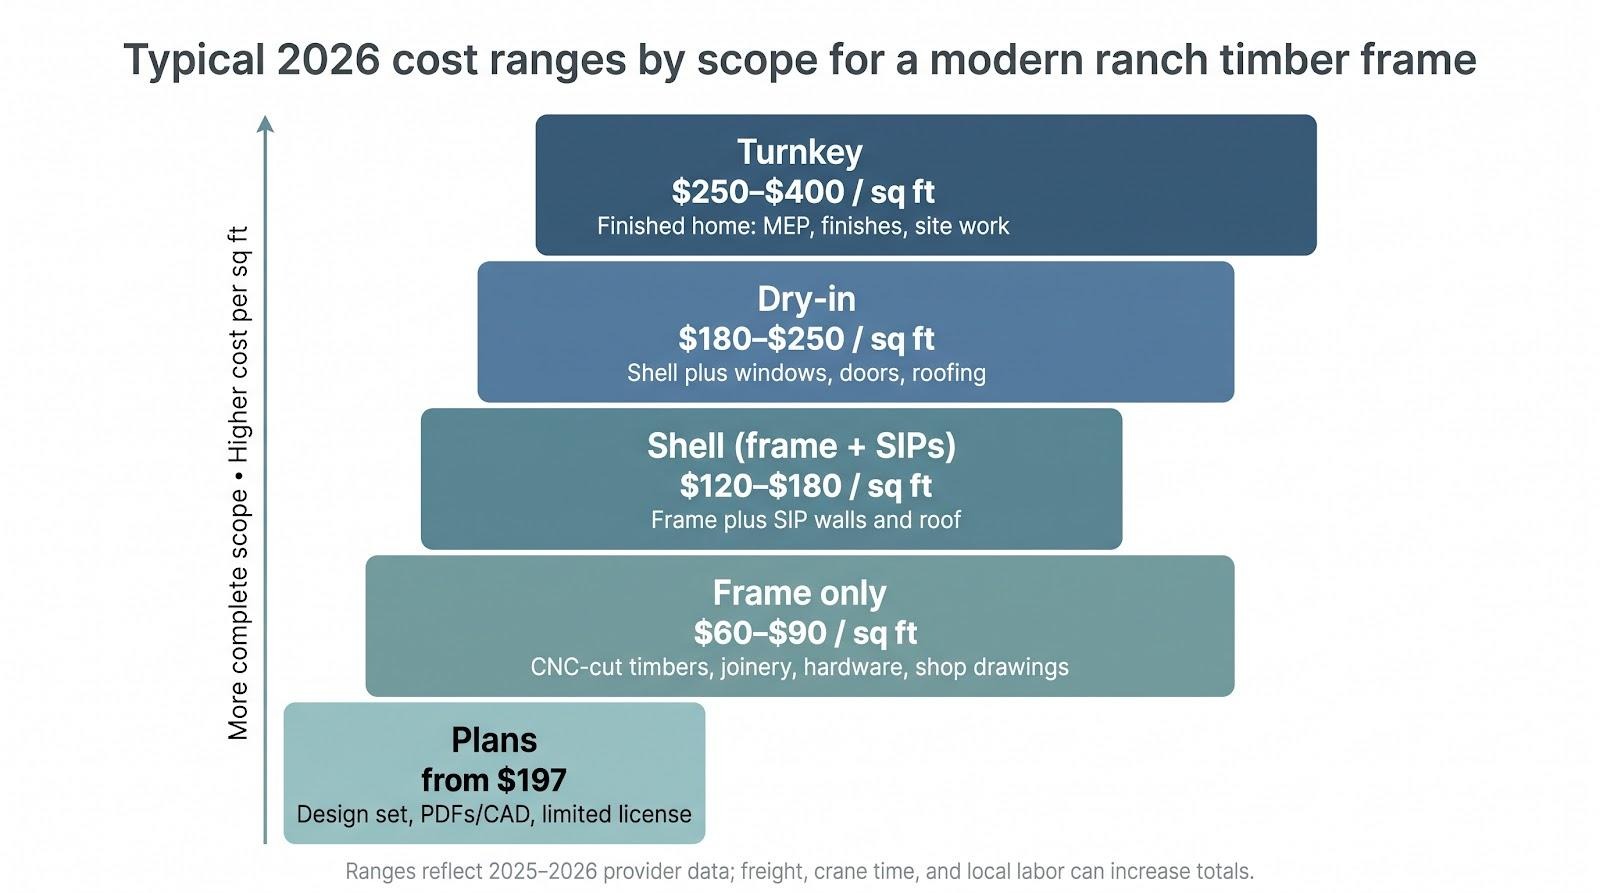
Ask for a waterfall quote (plan, frame, enclosure, dry-in, turnkey). Reviewing each layer early flags overruns in shipping, erection labor, or luxury finishes before they inflate the budget.
Energy efficiency and solar orientation: timber is not insulation
Timber warms the soul yet adds almost zero R-value. Real efficiency lives in the layers you rarely photograph – SIP panels, ICF wings, and airtight tapes at every beam penetration.
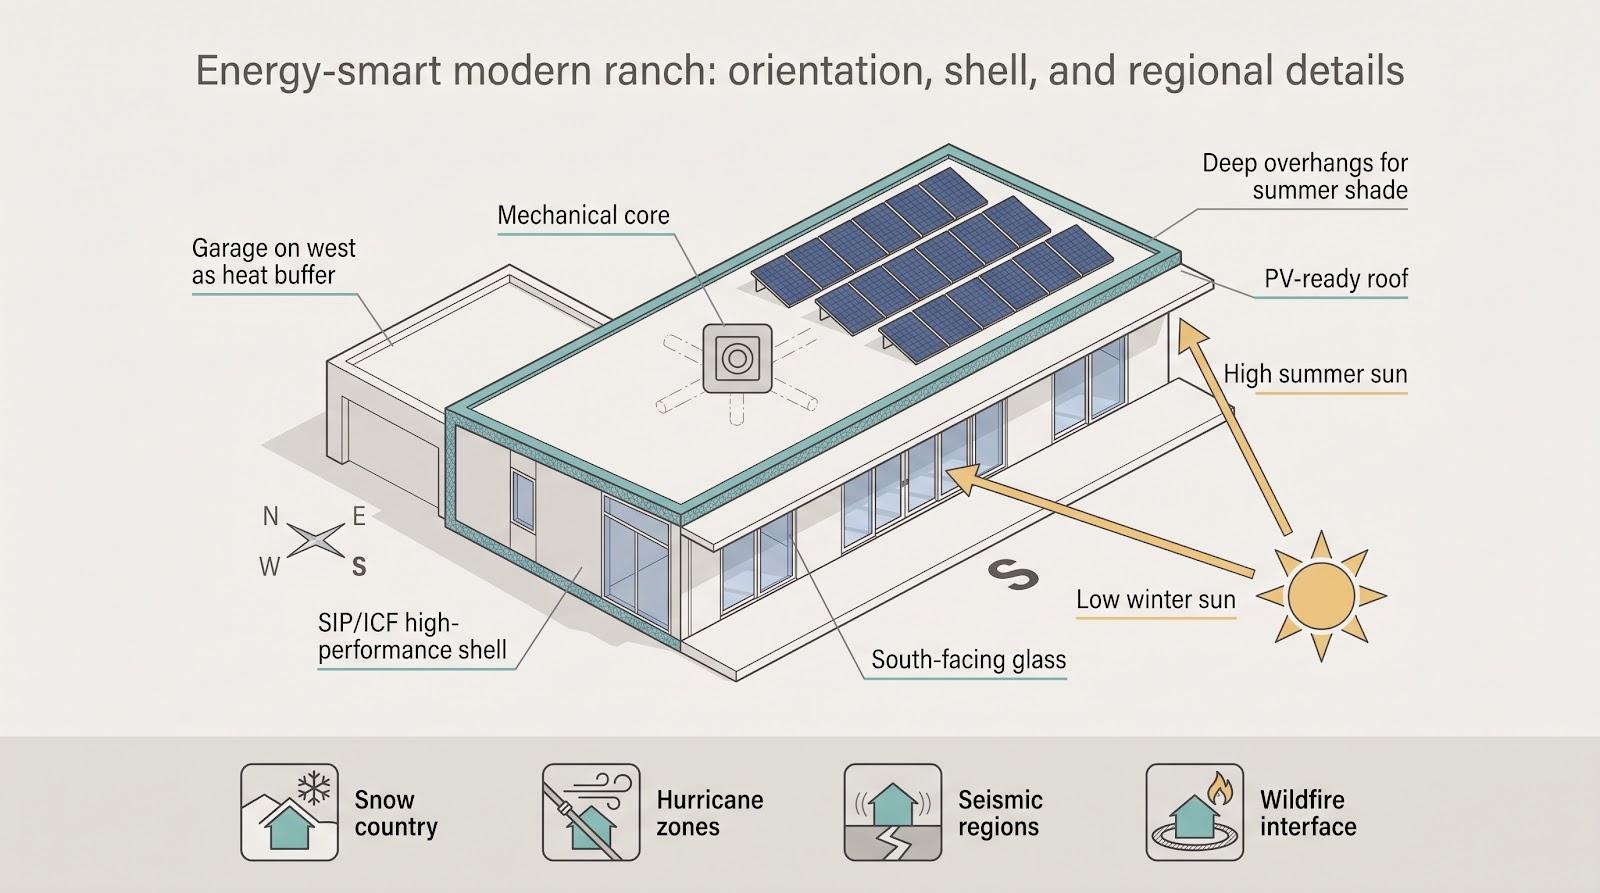
- Seal the shell. SIPs arrive as foam sandwiched between OSB skins; crews stand them in days and tape joints until air leakage drops below 3 air changes per hour at 50 pascals (3 ACH50), a common blower-door target in the 2024 IECC. If you stick-frame, double the studs, add continuous exterior insulation, and spend extra time with the blower-door tech.
- Tame the sun. A wide-plan ranch offers a perfect south face. Deep overhangs or slim steel outriggers shade summer sun while admitting winter light. Place the garage on the west to buffer afternoon heat.
- Centralize the mechanicals. A utility core near the centre keeps ducts and hydronic runs short, freeing exterior walls for uninterrupted insulation and glass.
- Roof for renewables. Single-slope and low-slope roofs welcome PV panels: flush mounts, short conduit runs, and minimal penetrations. Steeper gables work too; aim for a pitch within 30 degrees of perpendicular to winter sun.
Build for your region: code and climate adaptations
- Snow country. Steeper roof pitches or engineered shed roofs move drift away from entries. Add snow guards and beefy window headers.
- Hurricane zones. Strap ridge beams, create a continuous load path, and upgrade glazing to impact-rated units.
- Seismic regions. Place shear walls behind closets, use steel knife plates at moment frames, and choose simple footprints instead of irregular L-shapes.
- Wildfire interface. California’s 2025 WUI code (Title 24 Part 7) calls for Class A roofs, ember-resistant vents, and non-combustible decks. Keep interior timber; focus fire defenses on the exterior shell.
Aging in place: designing a timber ranch that grows with you
A ranch promises independence when you plan future mobility at the design stage, not during a remodel.
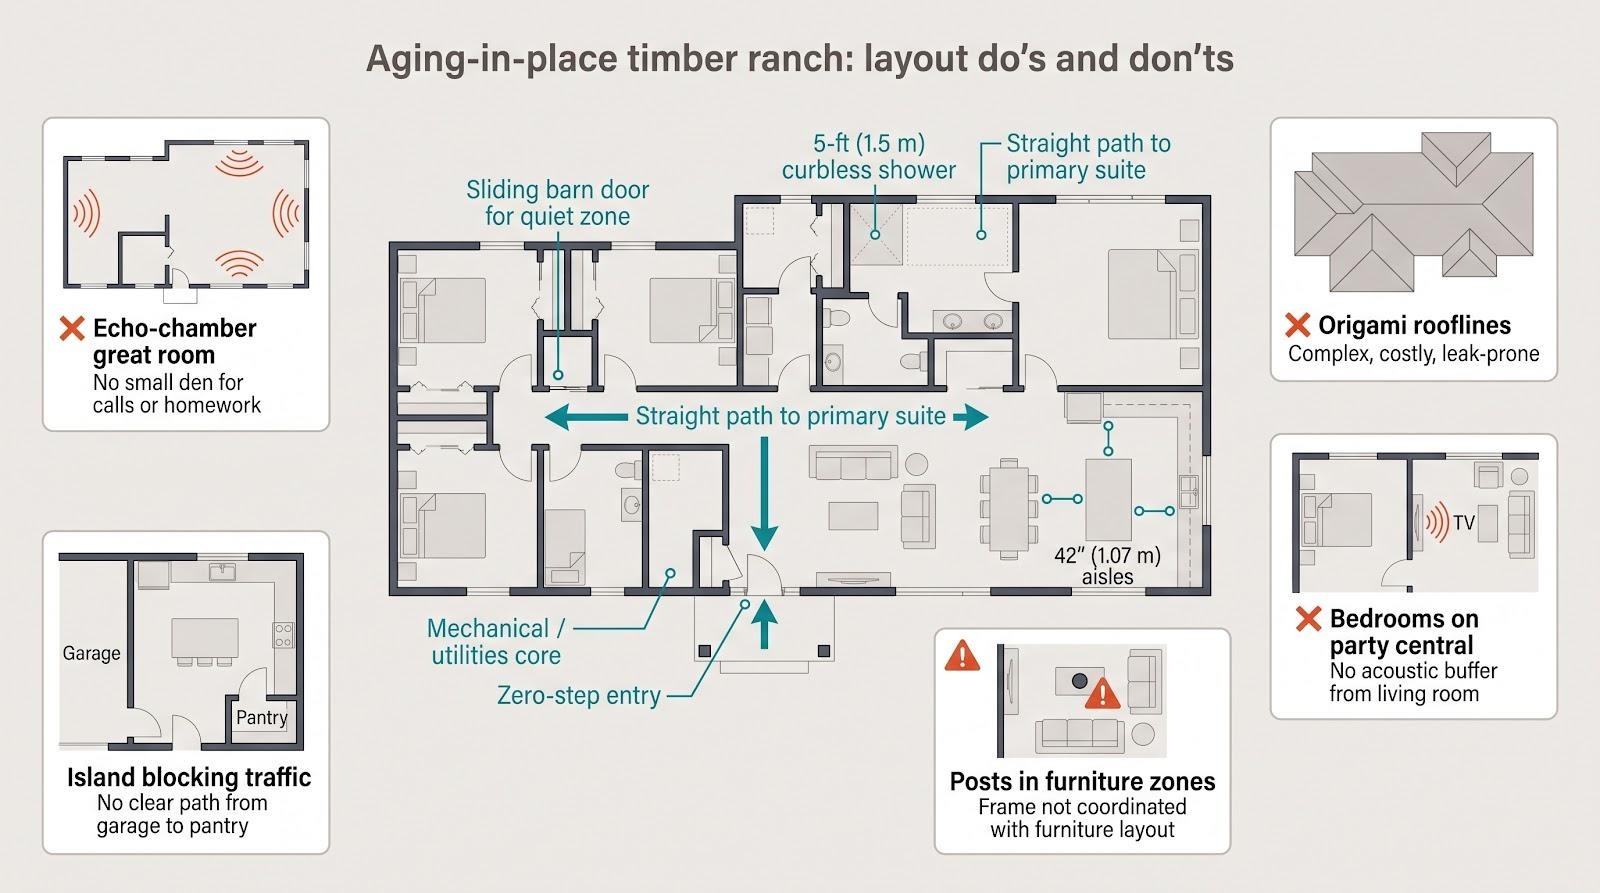
Zero-step entry. Create a sheltered, flush threshold that beats any bolt-on ramp. From there, a straight path leads to the primary suite; Laurel Creek groups bedroom, bath, and laundry on one side so chores stay on one circuit.
Baths that adapt. Frame blocking today for grab bars tomorrow. Trade tight showers for a 5-ft (1.5 m) curbless wet room with a linear drain; it feels like a spa now and stays wheelchair-friendly later.
Kitchen clearances. Keep at least 42 inches (1.07 m) of aisle space, two inches beyond the 40-inch ADA kitchen minimum, for two-cook comfort. Raise the dishwasher, place the microwave in a drawer, and keep fridge, sink, and stove within one pivot.
Quiet zones. A sliding barn door at the bedroom hall lets late-night sports coexist with napping grandkids; timber posts make anchoring tracks easy.
Designing for aging is about flow, reach, and a structure ready for upgrades as life changes.
Layout mistakes to avoid
- Echo-chamber great rooms. Add a pocket door or small den for phone calls and homework.
- Islands that block traffic. Keep at least 42 inches (1.07 m) of clearance and leave a second route from garage to pantry.
- Origami rooflines. Each valley leaks heat, traps snow, and raises framing cost; choose simple shed or gable forms instead.
- Bedrooms on party central. Insert a short hall or sliding door so light sleepers stay sane.
- Posts in furniture zones. Compare the furniture plan to the frame before the CNC router begins.
Frequently asked questions
Can a timber truss really span 30 ft?
Yes. When it is engineered. Solid-sawn Douglas-fir beams top out around 18–20 ft (5.5–6 m); glulam, queen-post, or hammerbeam systems with stamped calculations reach the rest.
Which truss fits a low-pitch modern roof?
Parallel-chord glulam/LVL or a hybrid timber-steel truss keeps depth slim and lines clean without losing strength.
Queen-post vs. hammerbeam – what is the trade-off?
Queen-post wins on simplicity and cost. Hammerbeam removes the bottom tie for maximum drama but adds engineering hours and hardware costs.
Does an open floor plan mean no load-bearing walls?
Not always. Many “open” plans hide posts inside drywall or rely on concealed steel. Review the reaction plan before signing.
Are SIP timber homes automatically energy efficient?
SIPs create a solid starting shell, yet performance still depends on field air-sealing and window specs. Confirm with a blower-door test.
What does a timber-frame kit usually include?
Frame, hardware, shop drawings, and often structural engineering. Enclosure, windows, and finishes come separately unless the provider states otherwise.
Can a stock plan be adapted for wildfire or seismic zones?
Yes. A local engineer can upgrade exterior assemblies, connections, and lateral systems to satisfy regional codes.
Is a single-story ranch more expensive than a two-story?
Per square foot, usually yes – more foundation and roof area. Balance that cost against easier aging-in-place living.
Can I hide steel inside a timber truss?
You can, and many long spans do. Coordinate fire protection, condensation control, and the amount of exposed metal you want to see once the ceiling is up.
Do I really need a structural engineer?
If a 30-ft (9 m) clear span is essential, the answer is always yes. Their stamp costs less than fixing a sagging roof later.
Choose the layout first, then prove the span
You have reviewed ten plans, four truss families, and a range of budgets. The lesson is clear: select the layout that fits your life and insist on engineering that proves the span.
Use this four-point checklist with every provider:
- Bearing-to-bearing span for the great room, shown in both feet and metres
- Line-item pricing for frame, enclosure, and shipping
- Site-specific engineering for snow, wind, seismic, or wildfire loads
- Timeline for design approval, delivery, crane day, and dry-in
Share these answers with your lender and local builder. Once the numbers align and the engineer’s seal is in hand, the dream ranch on paper is ready to rise from the footings.
Clear questions earn clear quotes, and a clear span you can trust.