
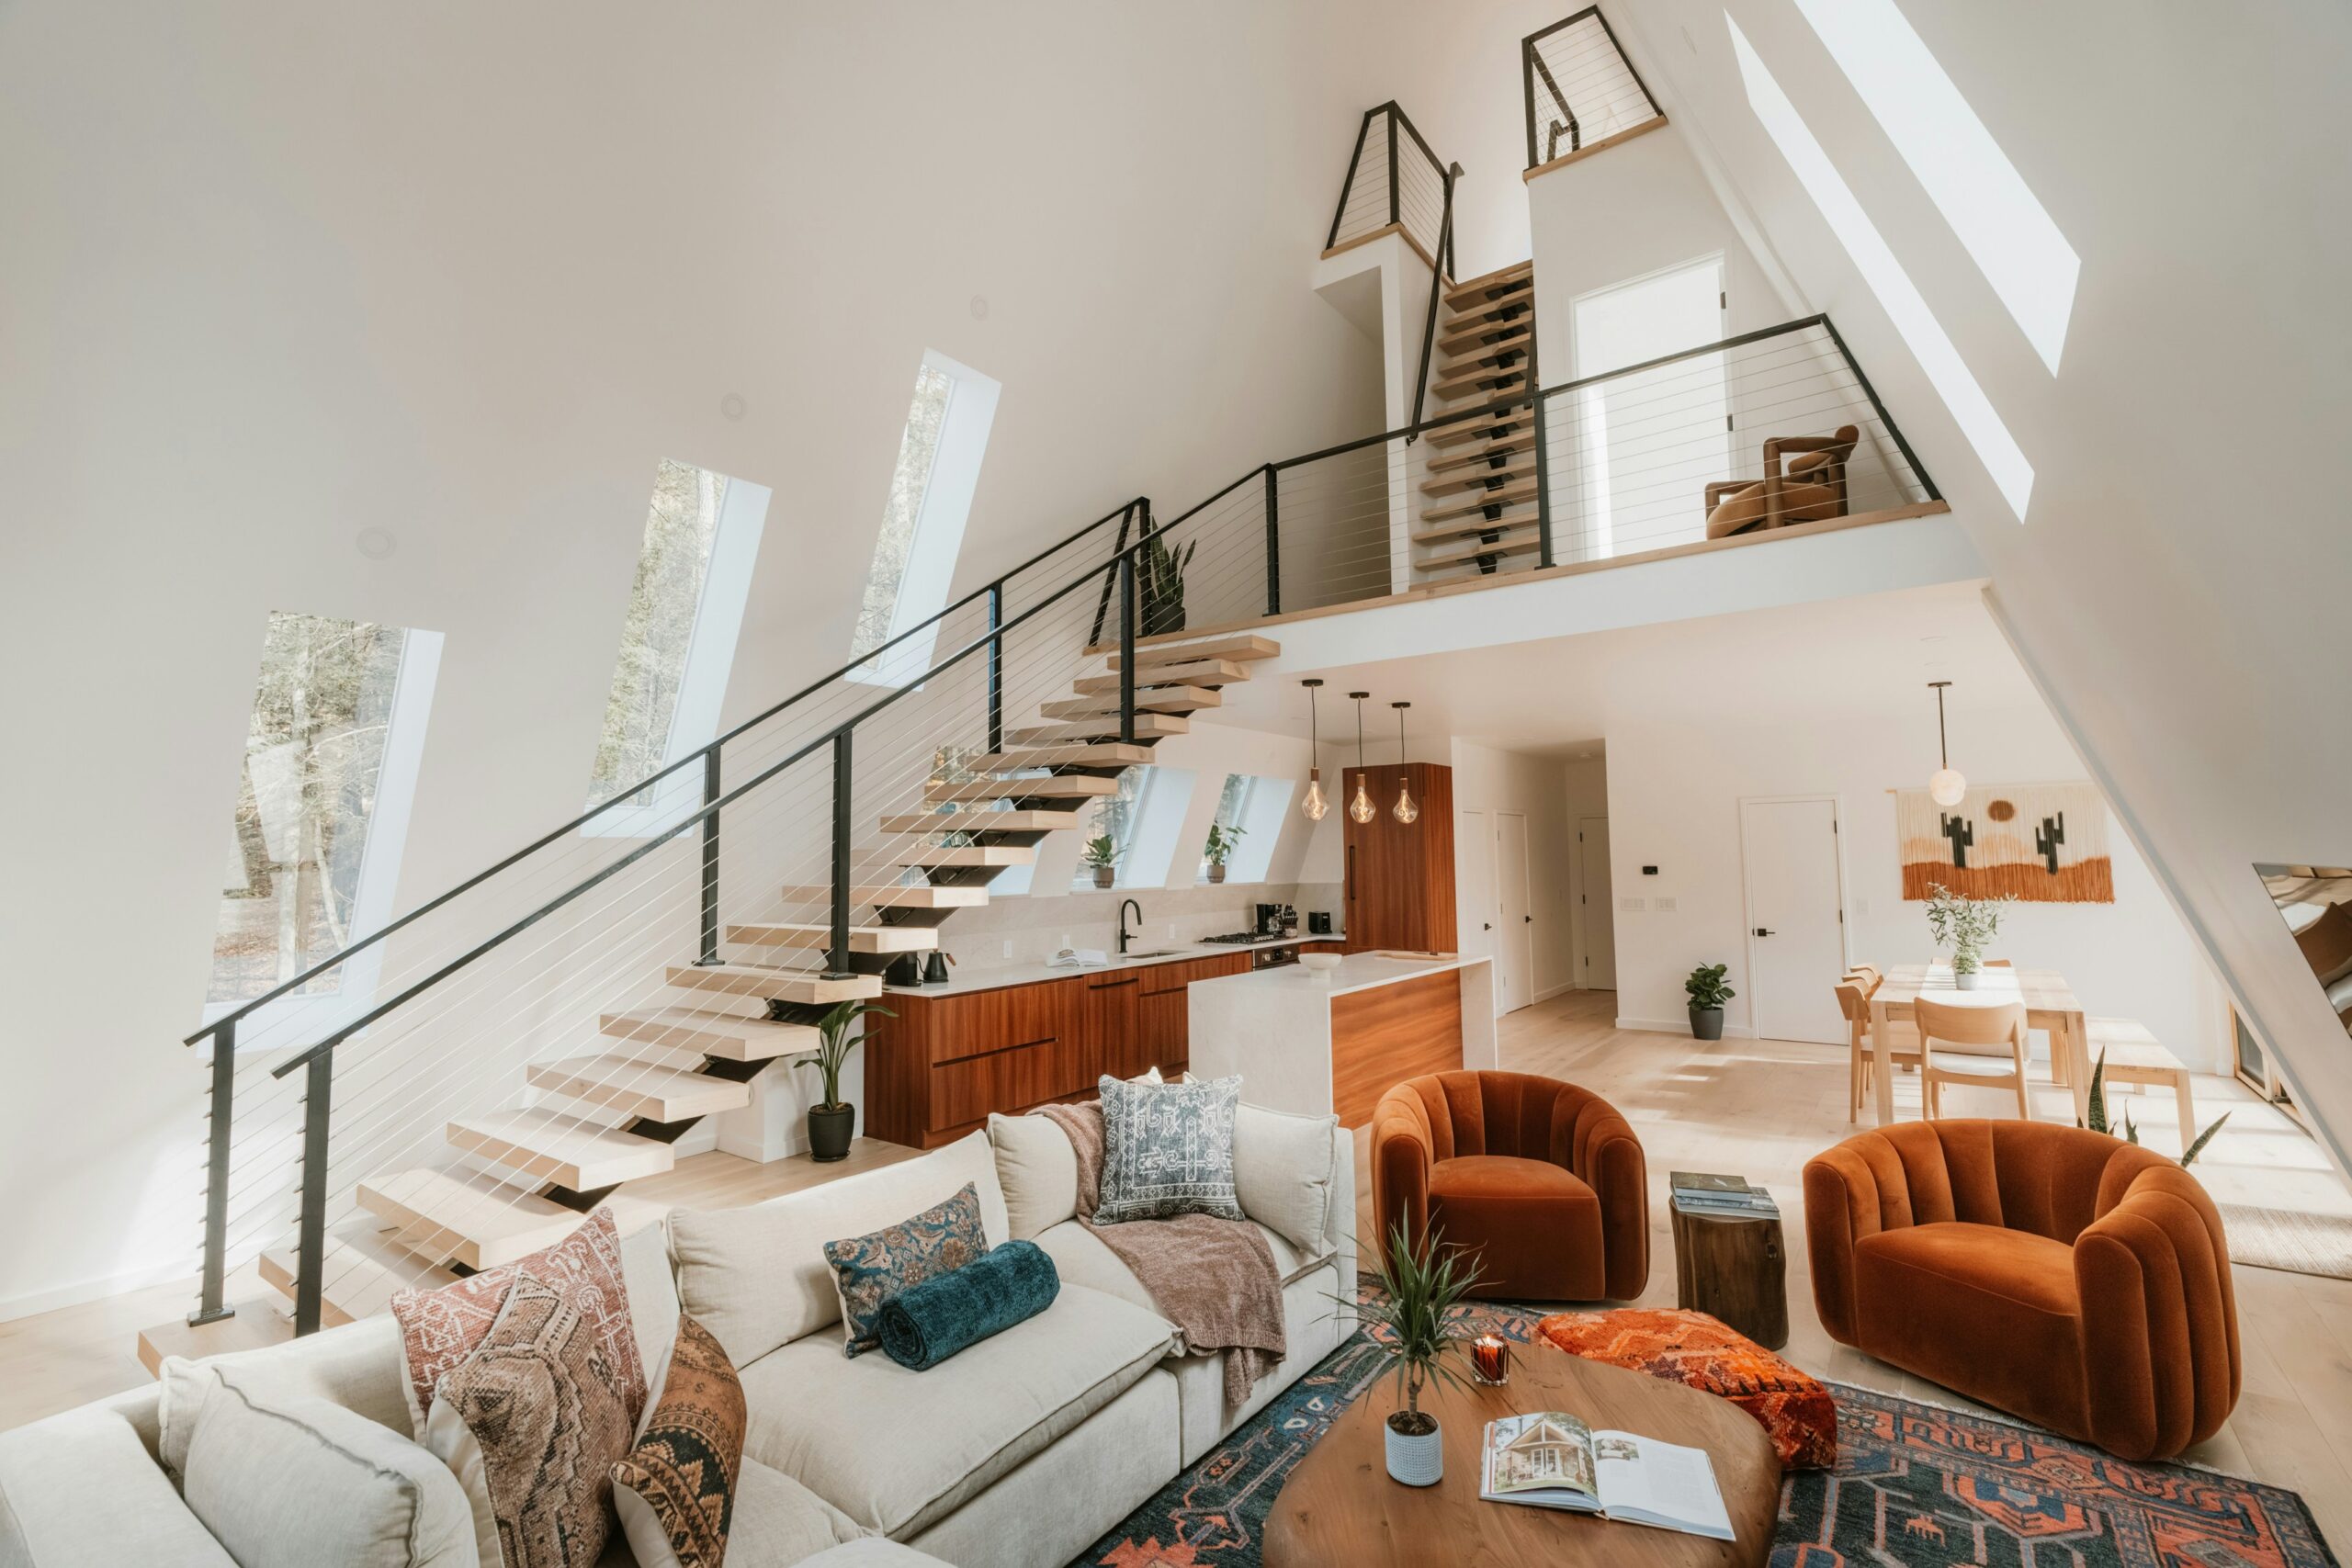
When comparing open-plan vs. traditional layouts, neither is automatically better for every family. An open-plan layout makes it easier to stay connected and move between shared spaces. A traditional layout offers more privacy and separation when different activities are happening at once.
The right family home layout depends on everyday routines. Think about how your household cooks, works, entertains, relaxes, and spends time together before deciding which home layout suits you best.
What Is the Difference Between Open-Plan and Traditional Layouts?
An open floor plan connects spaces such as the kitchen, dining area, and living room with few walls or doors between them. This creates longer sightlines and allows people to move easily from one area to another. A traditional floor plan gives these rooms clearer boundaries.
Walls and doorways create separate spaces for different activities. That basic difference affects privacy, noise, furniture placement, and how the home feels. An open-concept layout tends to feel more connected, while separate rooms usually create a greater sense of structure and enclosure.
How Each Layout Changes Everyday Family Life
The differences become clearer during an ordinary day at home. With open-plan living, someone preparing dinner can still talk to children doing homework or family members relaxing nearby. Parents of younger children may also appreciate being able to see more of the main living area.
A traditional family home works differently. Someone can watch television in one room while another person studies or works somewhere quieter. For some households, that separation reduces distractions.
Others prefer connected living spaces because family members can share the same general area without doing the same activity. Skilled architects from Naples FL can help families think through these everyday needs when planning a home, ensuring the layout reflects how the household actually lives.
Privacy, Noise and Working From Home
Privacy is one of the clearest differences between the two layouts. In an open-plan home, kitchen noise, conversations, music, and television can travel across several living zones. There are also fewer doors to close when someone needs quiet.
Traditional layouts usually make it easier to separate activities and contain sound. That can matter when parents work from home, children study, or household members keep different schedules. Room zoning, rugs, screens, and furniture can reduce some open-plan noise. However, they cannot provide the same acoustic separation as an enclosed room or dedicated home office.
Entertaining, Natural Light and Family Connection
Open-plan layouts often work particularly well for informal entertaining. Guests can move between the kitchen, dining area, and living space without leaving the conversation. The same openness can make everyday family time feel more connected.
Fewer internal walls may also allow natural light to travel farther through the main living areas, depending on the position of the windows. However, traditional layouts have their own advantages when guests arrive. A separate dining or living room can create a quieter setting, while doors make it easier to close off a messy kitchen or another part of the house.
Storage, Furniture Placement and Keeping the Space Organized
Traditional rooms often make furniture placement more straightforward because walls clearly define each space. They can also provide more surfaces for shelving, artwork, media units, and storage furniture. Open-plan interior design requires a little more planning.
Sofas, rugs, lighting, and furniture placement often have to create the zones that walls would normally define. Open-plan storage is important too. When the kitchen, dining area, and living room are visible together, clutter in one zone can affect how the entire space feels. Good room zoning keeps the layout open without making it feel unfinished.
Could a Hybrid or Broken-Plan Layout Be the Better Choice?
Families do not always have to choose between completely open and fully enclosed rooms. A broken-plan layout keeps some of the connection of open living while introducing more definition where it is useful.
Partial walls, glazed partitions, pocket doors, shelving, or screens can create separation without making the home feel closed off. A hybrid layout might also include an open kitchen and living area alongside a separate study or flex room. This approach works well when a family enjoys shared spaces but still needs privacy, quieter working areas, or occasional acoustic separation.
How to Choose the Right Layout for Your Family
Start with the way your household actually uses the home rather than the layout that happens to be fashionable. Families who entertain regularly or want to supervise younger children may prefer an open-plan design. Those who work from home or value quieter spaces may feel more comfortable with separate rooms.
Also consider how much visible clutter bothers you and whether family members often do different things at the same time. The best home layout for families supports those daily habits naturally. If the decision still feels difficult, an interior designer can help with interior space planning before you commit to major changes.